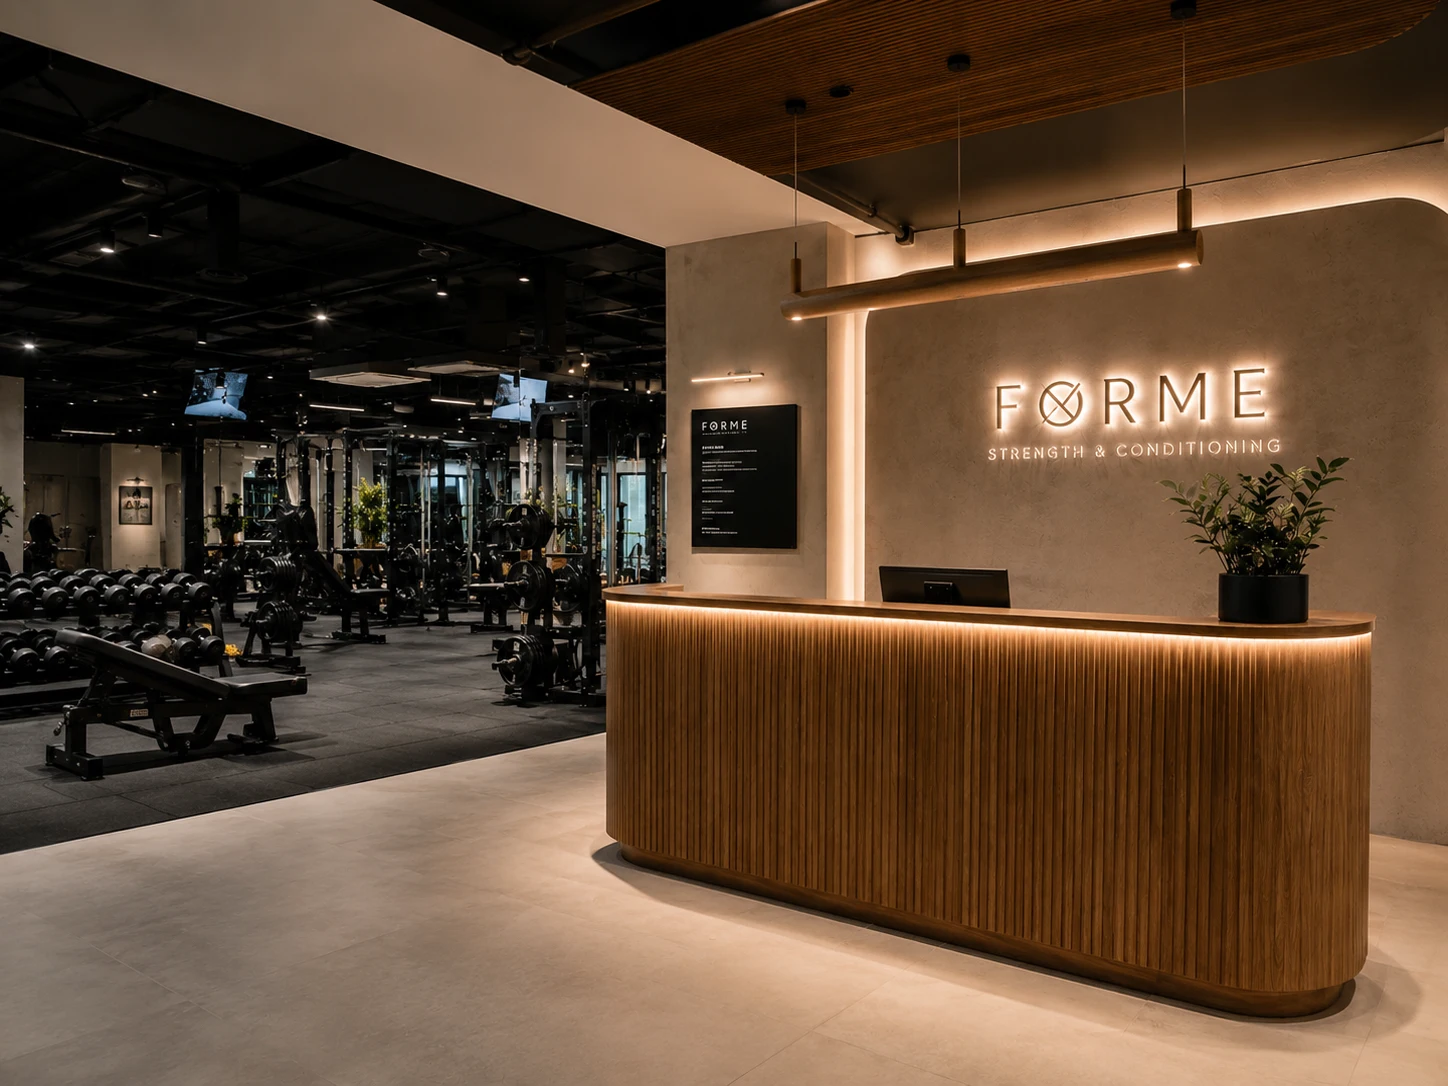
Gym Fitout Cost Sydney 2026: $120K–$1.5M+ Guide
Opening a gym in Sydney in 2026 is not cheap. The fitness market is competitive, commercial rents are high, and the construction side of a gym fitout is more complex than most operators expect before they sign a lease.
This guide focuses on the construction and fitout cost of a gym fitout in Sydney: the building work, ventilation, joinery, flooring, compliance, and approvals. Not the equipment. Equipment is a separate budget line managed by specialist suppliers. What Building Project Solutions delivers is the built environment your equipment sits in, and getting that wrong is expensive to fix once equipment is installed.
Important: The pricing ranges in this guide are broad indicative figures only. Gym fitout costs in Sydney fluctuate significantly due to inflation, cost of materials at the time of build, market conditions, labour availability, and the level of detail and finish the client wants. No blog post can give you an accurate number for your specific project. The only way to get real clarity is to speak with an industry expert who has delivered projects at scale across Sydney. That conversation will tell you more in 30 minutes than any guide can.
Why Gym Fitout Construction Costs Are More Complex Than They Look
A gym is one of the most technically demanding commercial fitout categories. The combination of heavy floor loads, specialist ventilation requirements, acoustic management, high-humidity zones, and members who need to be retained from day one creates a set of construction and compliance obligations that most general shopfitters are not equipped to handle.
Get the ventilation wrong and your members leave. Get the flooring wrong and it cannot be replaced once equipment is installed. Get the approvals wrong and your pre-sale period bleeds into your construction phase and you open late.
Gym fitout construction costs in Sydney typically range from $1,500 to $3,000 per square metre depending on facility type, ventilation requirements, and finish level, and that figure applies to the construction side only, before equipment procurement. In 2026 these figures are being pushed higher by ongoing labour shortages, material cost increases, and supply chain pressure. Treat any published figure as a starting point, not a budget.
The Variables That Drive Gym Fitout Construction Costs in Sydney
The Site and Its Existing Services
The condition of your tenancy before construction starts is one of the biggest cost variables in any gym fitout. A brand new shell tenancy with adequate electrical capacity, existing HVAC rough-ins, and suitable floor loading is a very different starting point from a former retail space being converted to a gym for the first time.
Key site factors that move the construction cost:
What existing electrical capacity is in place: gyms require significant power for HVAC, lighting, and equipment
Floor loading capacity: commercial gym equipment is heavy and concentrated
Ceiling height: functional training zones and rig installations require minimum clearances
Existing HVAC infrastructure: what is there and what needs to be replaced or upgraded
Acoustic situation: what is above, below, and adjacent to your tenancy
Access for delivery of equipment and materials
Two tenancies with identical floor plans in different buildings can produce construction costs that differ by hundreds of thousands of dollars based on site conditions alone.
Ventilation and HVAC
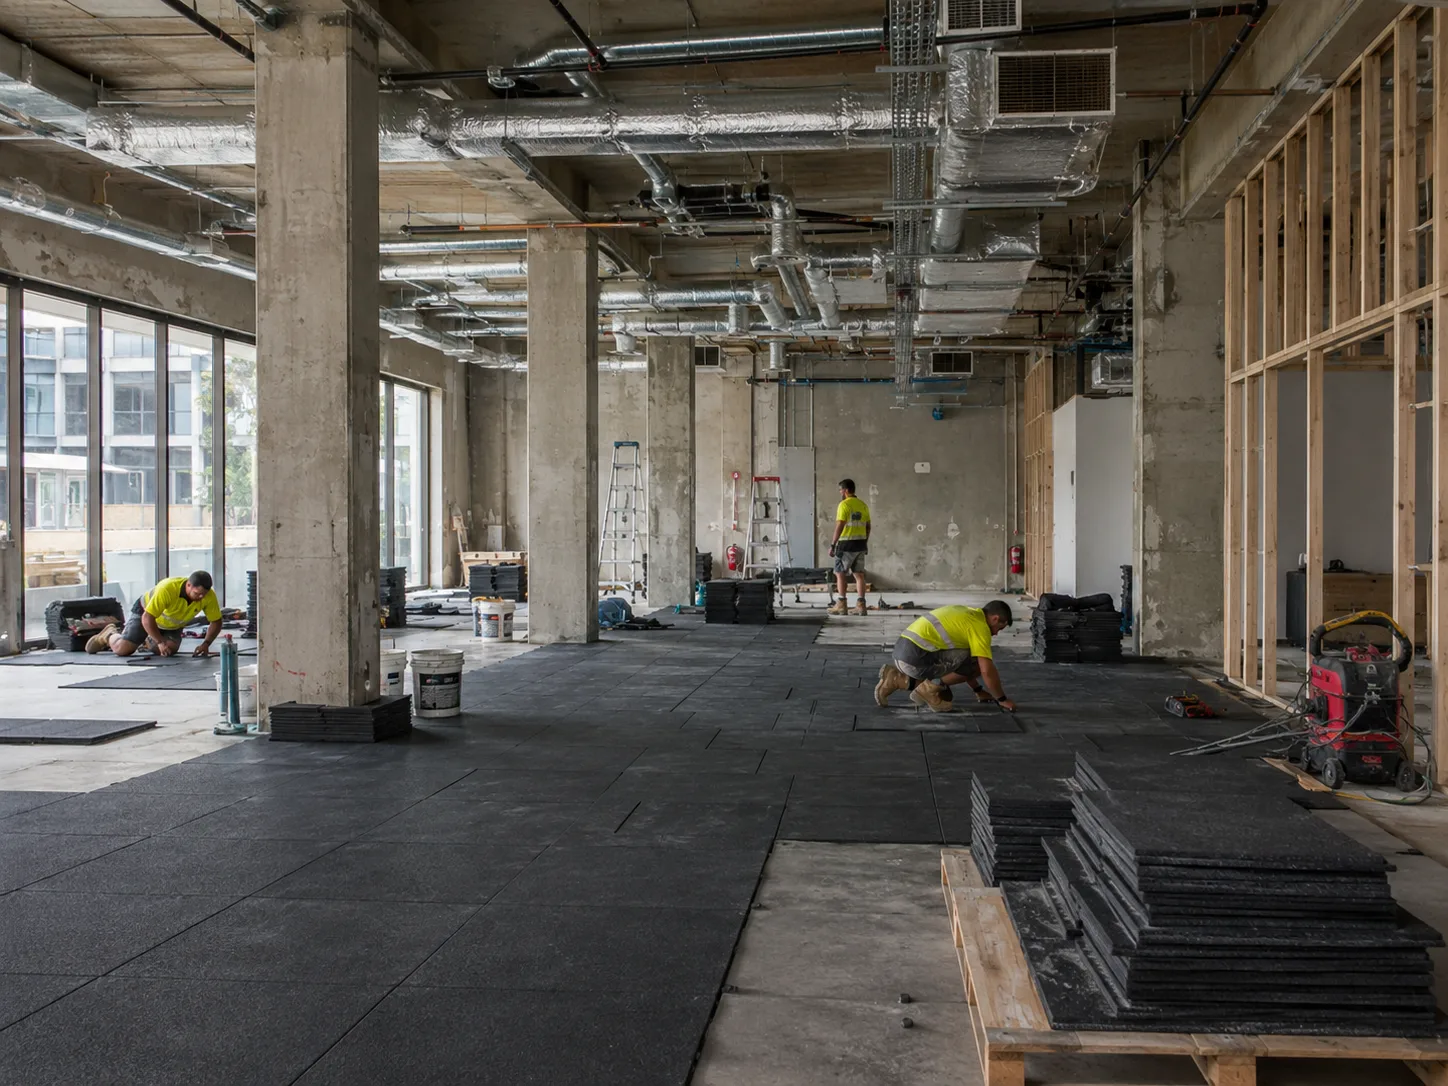
Ventilation is the single most underestimated cost in a gym fitout. A gym generates significantly more heat, humidity, and CO2 per square metre than any other commercial tenancy type. Standard commercial HVAC is not adequate. Gym-specific ventilation design requires:
Higher air change rates than standard commercial spaces
Dehumidification capacity for high-sweat environments
Zoned systems for areas with different intensity levels
Extract ventilation for shower and change room areas
Acoustic treatment on HVAC units for noise management
Inadequate ventilation is the number one reason gym members do not renew. It is also one of the most expensive things to retrofit once the fitout is complete. Getting it right at design stage costs significantly less than fixing it after opening.
Flooring
Gym flooring is another area where false economies are extremely common and extremely costly. Cheap flooring that cannot withstand the impact loads of dropped weights, the rolling loads of cardio equipment, or the moisture exposure of high-sweat environments will fail, and replacing flooring once equipment is installed is a major cost and disruption.
The right flooring specification depends on the zone:
Free weights and functional training areas require impact-absorbing rubber at appropriate thickness
Cardio zones require different load-bearing characteristics
Wet areas including showers and bathrooms require appropriate waterproofing and non-slip surfaces
Reception and communal areas can use different materials but need to withstand high foot traffic
Flooring is one area where the upfront investment pays back through reduced maintenance and replacement costs over the life of the fitout.
Joinery and Reception
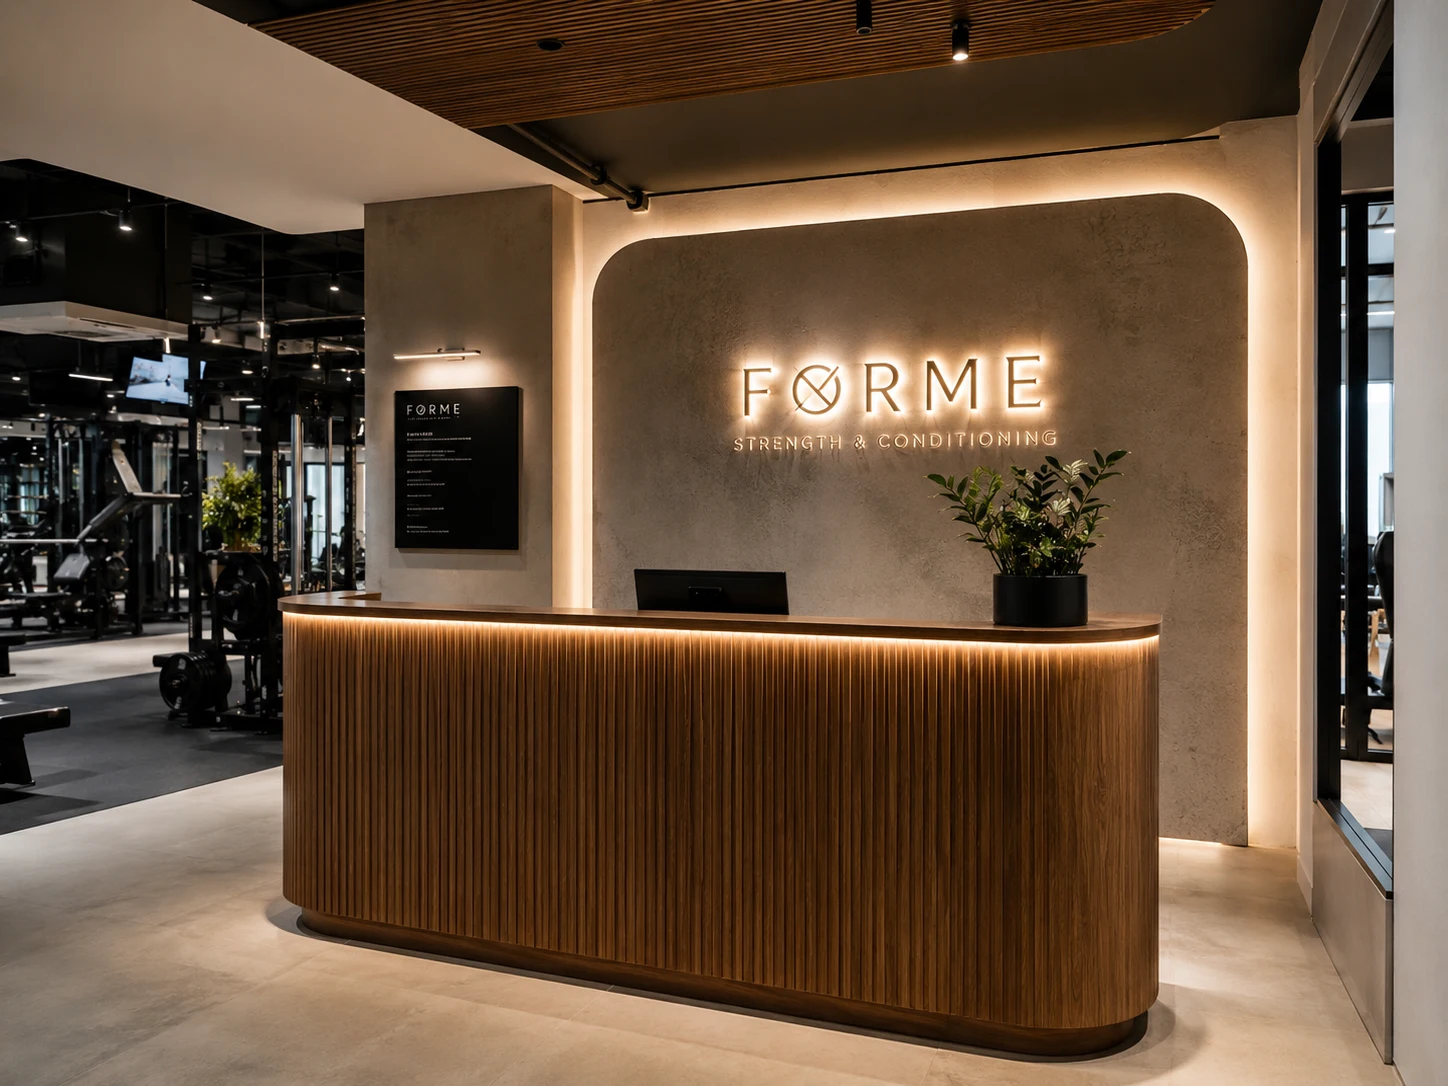
The reception and front-of-house of a gym is the first thing a prospective member sees and the primary conversion point for your pre-sale programme. Custom joinery at reception, feature walls, and communal zones communicate the quality of the experience before a member steps onto the gym floor.
Custom joinery in a gym fitout typically covers:
Reception desk and front-of-house cabinetry
Lockers and change room joinery
Retail and merchandise display
Smoothie bar or cafe counter if included
Feature wall treatments and branding elements
Acoustic Management
Gyms are inherently noisy environments. In Sydney commercial tenancies, particularly in mixed-use buildings with residential above or adjacent, acoustic management is not optional. It is a compliance requirement and a condition of your DA or CDC approval.
Acoustic management in a gym fitout covers:
Impact noise from dropped weights and cardio equipment
Airborne noise from music systems
Mechanical noise from HVAC equipment
Transmission to adjacent tenancies and residential above
Addressing acoustics at design stage is significantly cheaper than being required to retrofit acoustic treatment after a noise complaint or council order.
Compliance and Approvals
Sydney gym fitouts carry compliance obligations that vary depending on the building, the council area, and the specific works being carried out. Key compliance items include:
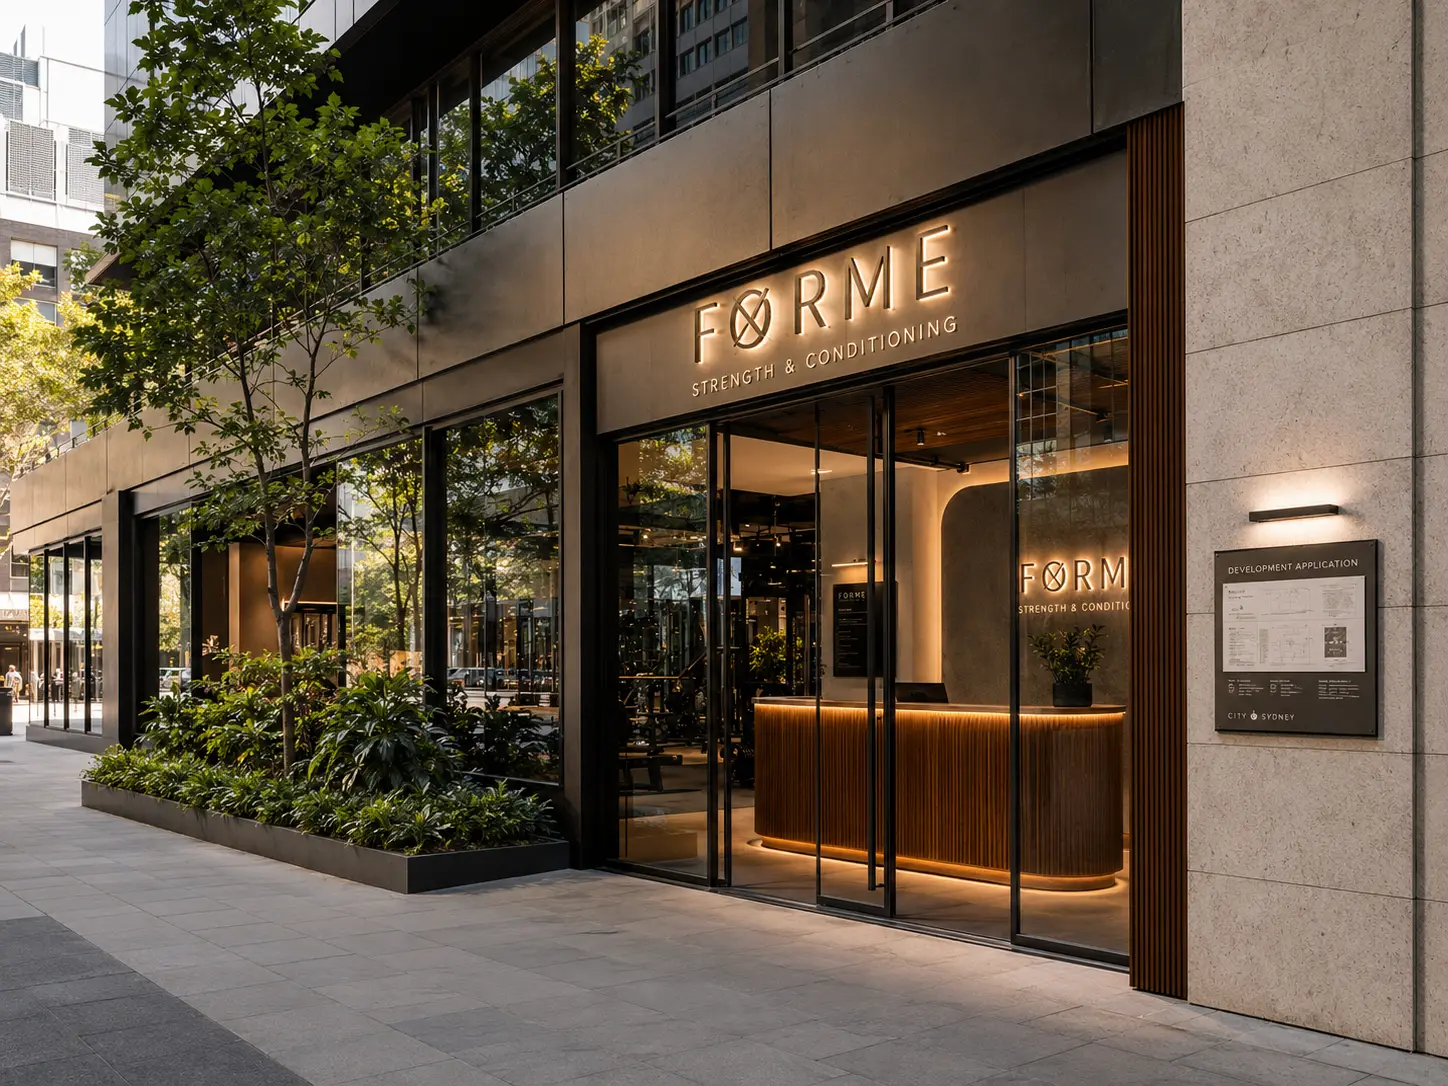
DA or CDC approval for the fitout works
Building certification and occupation certificate
DDA access compliance including accessible change rooms and amenities
Fire safety systems and annual fire safety statements
Noise management plan where required by council
Food business licence if a cafe or smoothie bar is included
The approvals pathway for your specific tenancy depends on the works involved, the zoning, and whether structural changes are required. Choosing the wrong pathway adds weeks to your programme before construction starts, weeks during which your pre-sale period is running and your opening date is moving.
Broad Cost Ranges for Sydney Gym Fitouts in 2026
The following ranges cover the construction and fitout side only: building works, ventilation, flooring, joinery, compliance, and project management. They do not include equipment procurement which is a separate budget managed by equipment suppliers.
These figures are broad indicative ranges only. They are not quotes or estimates. Gym fitout costs in Sydney fluctuate significantly depending on site conditions, specification level, ventilation requirements, cost of materials at the time of build, market conditions, labour availability, and the level of finish the client wants. Two gyms with the same floor plan can produce vastly different construction costs depending on these variables. Do not use these figures for budgeting without speaking to an experienced fitout specialist who can assess your specific site.
Boutique Studio or PT Space up to 150sqm
A small boutique fitness studio or personal training space with basic amenities, standard ventilation, and a straightforward approvals pathway.
Broad indicative construction range: $120,000 to $300,000
What moves this number up: specialist ventilation requirements, acoustic treatment, premium joinery, complex approvals, heritage or structural constraints, tight timeline requiring premium trade rates.
Mid-Size Gym or Boutique Fitness Studio 150sqm to 400sqm
A mid-size gym with dedicated functional training, cardio, and weights zones, quality amenities, custom reception joinery, and appropriate ventilation for the facility type.
Broad indicative construction range: $300,000 to $700,000
What moves this number up: full HVAC replacement, acoustic remediation, premium finishes throughout, pool or spa facilities, cafe component requiring food premises compliance.
Large Commercial Gym 400sqm and above
A large format gym with multiple training zones, full amenities, commercial kitchen or cafe component, and a complex approvals and compliance programme.
Broad indicative construction range: $700,000 to $1,500,000 and above
These are broad indicative ranges only and are being pushed higher by 2026 construction cost escalation across Sydney. They do not constitute a quote or estimate. Reading this guide will not give you an accurate number for your project. Speaking with Stephen Spagnol, who has delivered commercial fitouts across Sydney for 35 years, will give you far more clarity in one conversation than any published guide can.
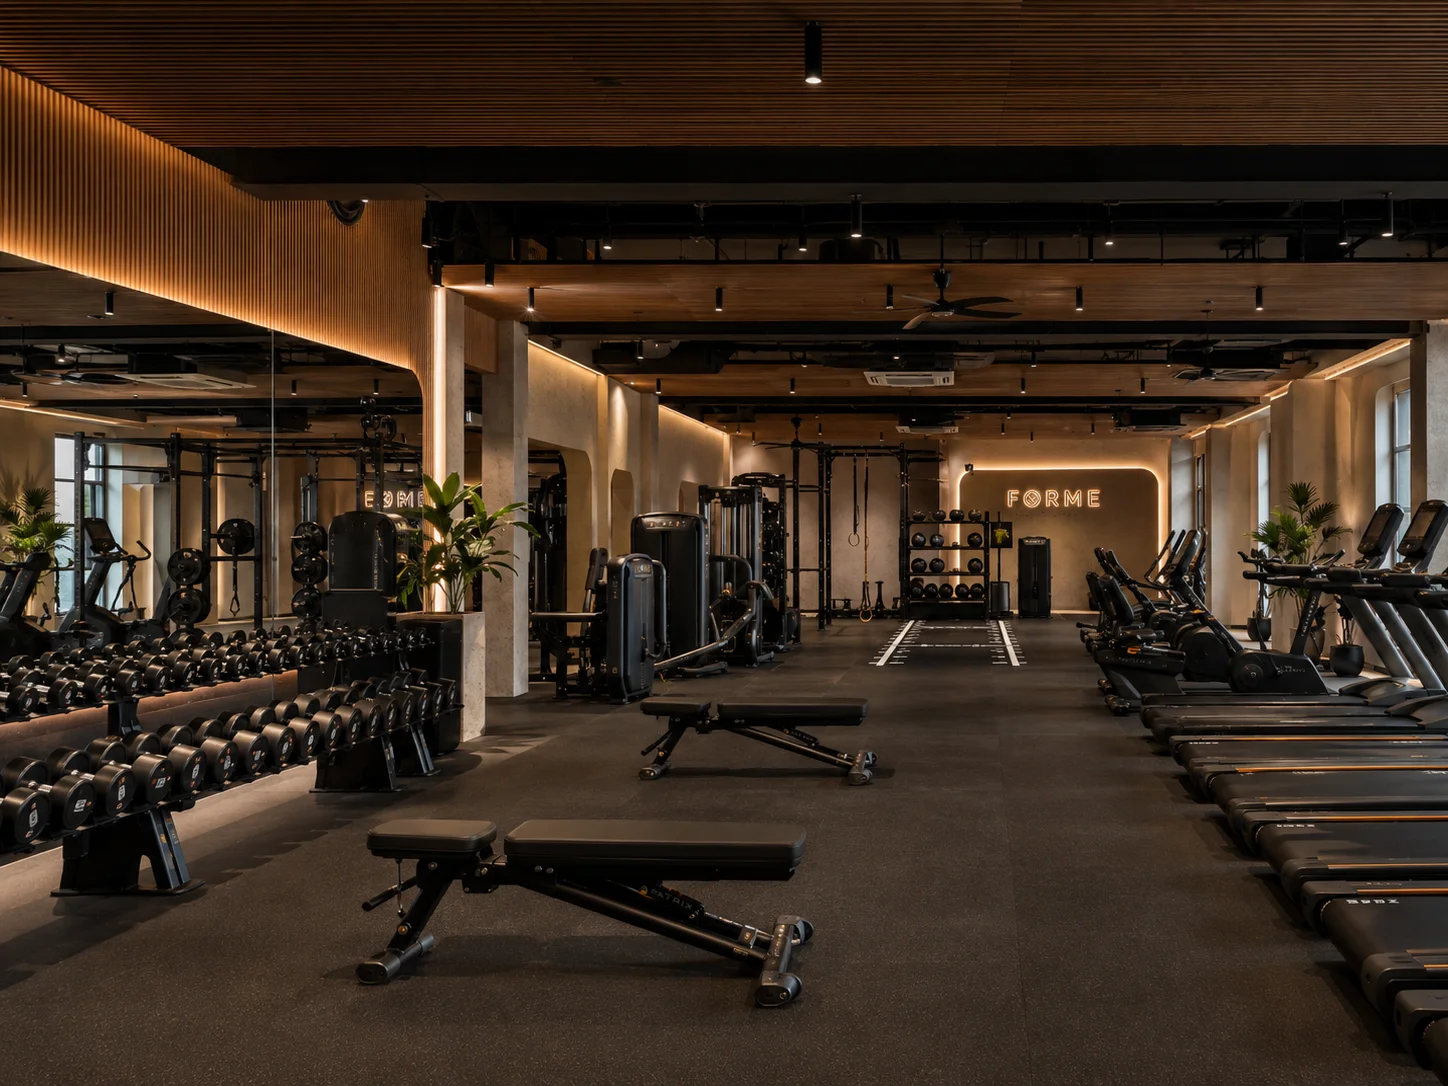
Why the Pre-Sale Period Is Your Most Important Budget Item
Most gym operators focus on the construction cost and the equipment cost. The cost that catches them off guard is the pre-sale period, the weeks between when they start selling memberships and when they actually open.
Every week your opening date slips is a week of pre-sale revenue that does not convert into an opening day member base. It is also a week of rent you are paying before you are trading.
The construction decisions that most directly affect your pre-sale period are:
Approvals pathway: getting DA when CDC was available, or vice versa, adds 4 to 8 weeks
Ventilation lead times: specialist HVAC equipment can have 8 to 16 week lead times if not ordered early
Flooring specification and procurement: premium rubber flooring from overseas suppliers has significant lead times
Equipment coordination: the construction programme needs to account for when equipment arrives and in what sequence
Planning a gym fitout in Sydney? Building Project Solutions has delivered commercial fitouts across Sydney for 35 years across hospitality, medical, retail, and gym environments. Book a strategy session with Stephen before you sign the lease.
How to Protect Your Budget on a Sydney Gym Fitout
Engage a specialist before you sign the lease. The site conditions, the ventilation requirements, the acoustic situation, and the approvals pathway should all be understood before you commit to a tenancy. Once you have signed, your negotiating position disappears.
Get the ventilation right at design stage. This is the most commonly underestimated cost and the most expensive to fix after the fact. Budget appropriately and specify correctly before construction starts.
Do not cheap out on flooring. Flooring cannot be replaced once equipment is installed without a major disruption and cost. The upfront investment in appropriate flooring is always cheaper than the retrofit.
Lock scope before construction starts. Every variation that emerges during a gym fitout costs more than it would have cost to resolve during design. A complete, documented scope agreed in writing before construction starts is the most effective cost control tool available.
Plan your equipment delivery sequence into the construction programme. Equipment arriving before the flooring is installed creates costly delays and potential damage. The construction programme and the equipment procurement timeline need to be coordinated from the start.
Speak with someone who has done it many times. No published guide can substitute for a conversation with an experienced Sydney fitout specialist who has walked hundreds of sites. Stephen Spagnol has delivered commercial fitouts across Sydney for 35 years. That experience will give you more clarity on your specific project in one conversation than any online research can.
Get a real assessment for your gym project. Stephen Spagnol has 35 years of Sydney fitout experience. Contact BPS today for an honest conversation about your project before you commit to anything.
Frequently Asked Questions
How much does a gym fitout cost in Sydney?
As a broad guide, gym fitout construction costs in Sydney in 2026 range from approximately $120,000 for a small boutique studio through to $1,500,000 or more for a large commercial facility. These figures cover construction only and do not include equipment. Every project is different and costs fluctuate significantly due to inflation, material costs, labour availability, and the level of finish required. The only reliable way to get a real number for your project is a site inspection and conversation with an experienced Sydney fitout specialist.
What is the biggest cost driver in a gym fitout?
Ventilation and HVAC is typically the most underestimated cost driver in a gym fitout construction budget. Gyms generate significantly more heat and humidity than standard commercial tenancies and require specialist ventilation design that standard commercial HVAC cannot provide. Getting this wrong is the most expensive mistake to fix after opening.
How long does a gym fitout take in Sydney?
As a general guide, gym fitout construction in Sydney takes 8 to 16 weeks from construction start to opening, depending on scope and complexity. This does not include the approvals phase which adds 4 to 10 weeks before construction can start. Specialist equipment with long lead times needs to be ordered well in advance of the construction start date. Every project runs to its own programme.
Do I need DA or CDC approval for a gym fitout in Sydney?
Most gym fitouts in Sydney require either a Development Application or a Complying Development Certificate depending on the works involved, the building, and the council area. Noise management plans are commonly required. Getting the approvals pathway wrong before you commit to a lease adds weeks to your programme during your pre-sale period. Map your approvals pathway before you sign anything.
Why is ventilation so important in a gym fitout?
Inadequate ventilation is the number one reason gym members do not renew their memberships. Gyms generate significantly more heat, humidity, and CO2 per square metre than any other commercial tenancy. Standard commercial HVAC is not adequate for gym environments. Getting ventilation right at design stage costs significantly less than retrofitting it after opening when members are already complaining.
Ready to discuss your project?
Our team has 35 years of experience delivering Gym Fitouts across Sydney.
Get in Touch