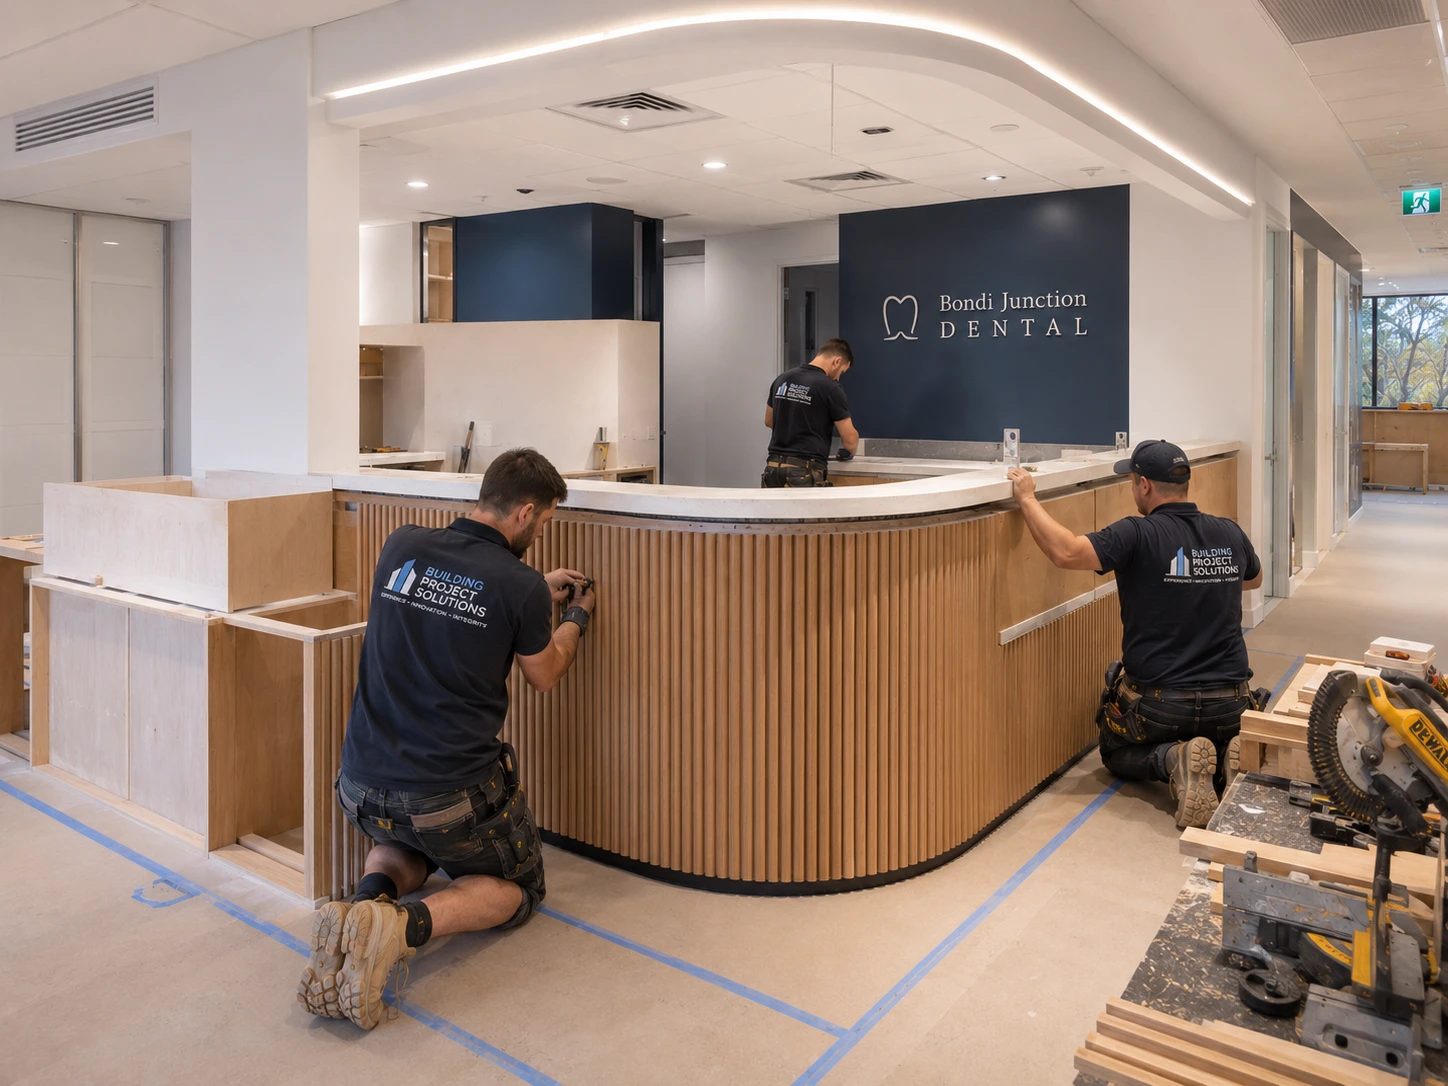
Dental Fitout Cost Sydney 2026: $250K–$1.5M+ Guide
A dental fitout in Sydney is not just a medical fitout. It is the most technically complex and compliance-intensive fitout category in commercial construction. The combination of chair-specific plumbing, suction infrastructure, body-protected electrical circuits, radiation shielding, sterilisation room compliance, and infection control obligations means that dental fitouts consistently cost more per square metre than any other clinic type, and the consequences of getting the compliance wrong are among the most severe.
Building Project Solutions has delivered medical and dental fitouts across Sydney for 35 years. This guide is based on that experience and on current industry data. It covers what actually drives dental fitout costs in Sydney, what broad indicative ranges look like in 2026, and why no published figure will ever equal your actual project cost.
Why a Dental Fitout Costs More Than Any Other Clinic Type
Most people planning a dental fitout for the first time are surprised by the cost. The surprise usually comes from comparing a dental fitout to a general commercial fitout on a per square metre basis and assuming the difference is margin. It is not. The difference is compliance and specialist infrastructure that does not exist in any other commercial category.
Every dental treatment room requires chair-specific plumbing: water supply, drainage, and suction lines run to each chair position. Every treatment room requires body-protected electrical circuits under AS/NZS 3003, a standard that applies specifically to patient areas in healthcare settings and that requires specialist electricians to install and certify. Most dental practices require radiation shielding for X-ray equipment, specified by a radiation physicist and built into the structure before framing is complete. Every dental practice requires a sterilisation room built to AS4187 standards with specific layout, surface, workflow, and equipment requirements.
None of these requirements exist in a retail fitout, an office fitout, or even a standard GP clinic. They are specific to dental, they require specialist trades with specific qualifications, and they cannot be added late in the construction programme without significant cost and delay.
The Variables That Drive Dental Fitout Costs in Sydney
Number of Chair Positions and Configuration
The number of treatment chairs is the primary driver of construction cost in a dental fitout. Every chair position requires:
Dedicated plumbing: water supply, drainage, and suction lines run to that specific position. Relocating a chair position after construction starts means relocating all three services, which is expensive.
Body-protected electrical circuits under AS/NZS 3003: each treatment room requires isolated power supply with specific protection requirements. This is not standard commercial electrical work and requires an electrician with healthcare electrical qualifications.
Cabinetry and joinery built around the chair configuration: the layout of clinical cabinetry, delivery unit positioning, and overhead lighting is specific to each chair position and cannot be modified without significant rework.
Getting the chair configuration right before construction starts is critical. Changes during the build are significantly more expensive than changes during design.
Radiation Shielding
Any dental practice operating X-ray equipment, including intraoral X-ray, OPG panoramic X-ray, or CBCT cone beam CT, requires radiation shielding built into the structure of the relevant rooms.
The shielding specification is determined by a radiation physicist based on the specific equipment being installed, the room layout, and what is adjacent, above, and below the room. The shielding is typically lead sheet built into the walls, ceiling, and floor before any finishes are applied.
There are two critical points about radiation shielding that practitioners frequently underestimate:
First, the shielding plan must be lodged before construction starts, specifically before framing. Shielding that is specified after framing requires demolition and rework that can cost tens of thousands of dollars and add weeks to the programme.
Second, the radiation physicist's report is a legal requirement for operating X-ray equipment in NSW. Without it you cannot receive your radiation licence. This is not optional compliance: it is a prerequisite for operating.
Sterilisation Room to AS4187
Every dental practice in Australia is required to comply with AS4187, the Australian Standard for reprocessing of reusable medical devices. In a dental fitout this means the sterilisation room must be designed and built to a specific standard covering:
Segregation of clean and dirty workflows: contaminated instruments enter from one side, sterilised instruments exit from the other. This is a physical layout requirement, not a procedural one.
Surface specifications: all surfaces in the sterilisation room must be non-porous, seamless, and capable of withstanding the cleaning chemicals used in instrument reprocessing.
Equipment integration: autoclaves, thermal washer disinfectors, and ultrasonic cleaners must be specified and their installation coordinated with the joinery and services.
Ventilation: sterilisation rooms require specific ventilation to manage heat loads from autoclaves and to prevent contaminated air from flowing into clean areas.
A sterilisation room that does not meet AS4187 is a compliance failure that will be identified during accreditation. Getting it right the first time requires a builder who understands the standard and has built compliant sterilisation rooms before.
Body-Protected Electrical Circuits Under AS/NZS 3003
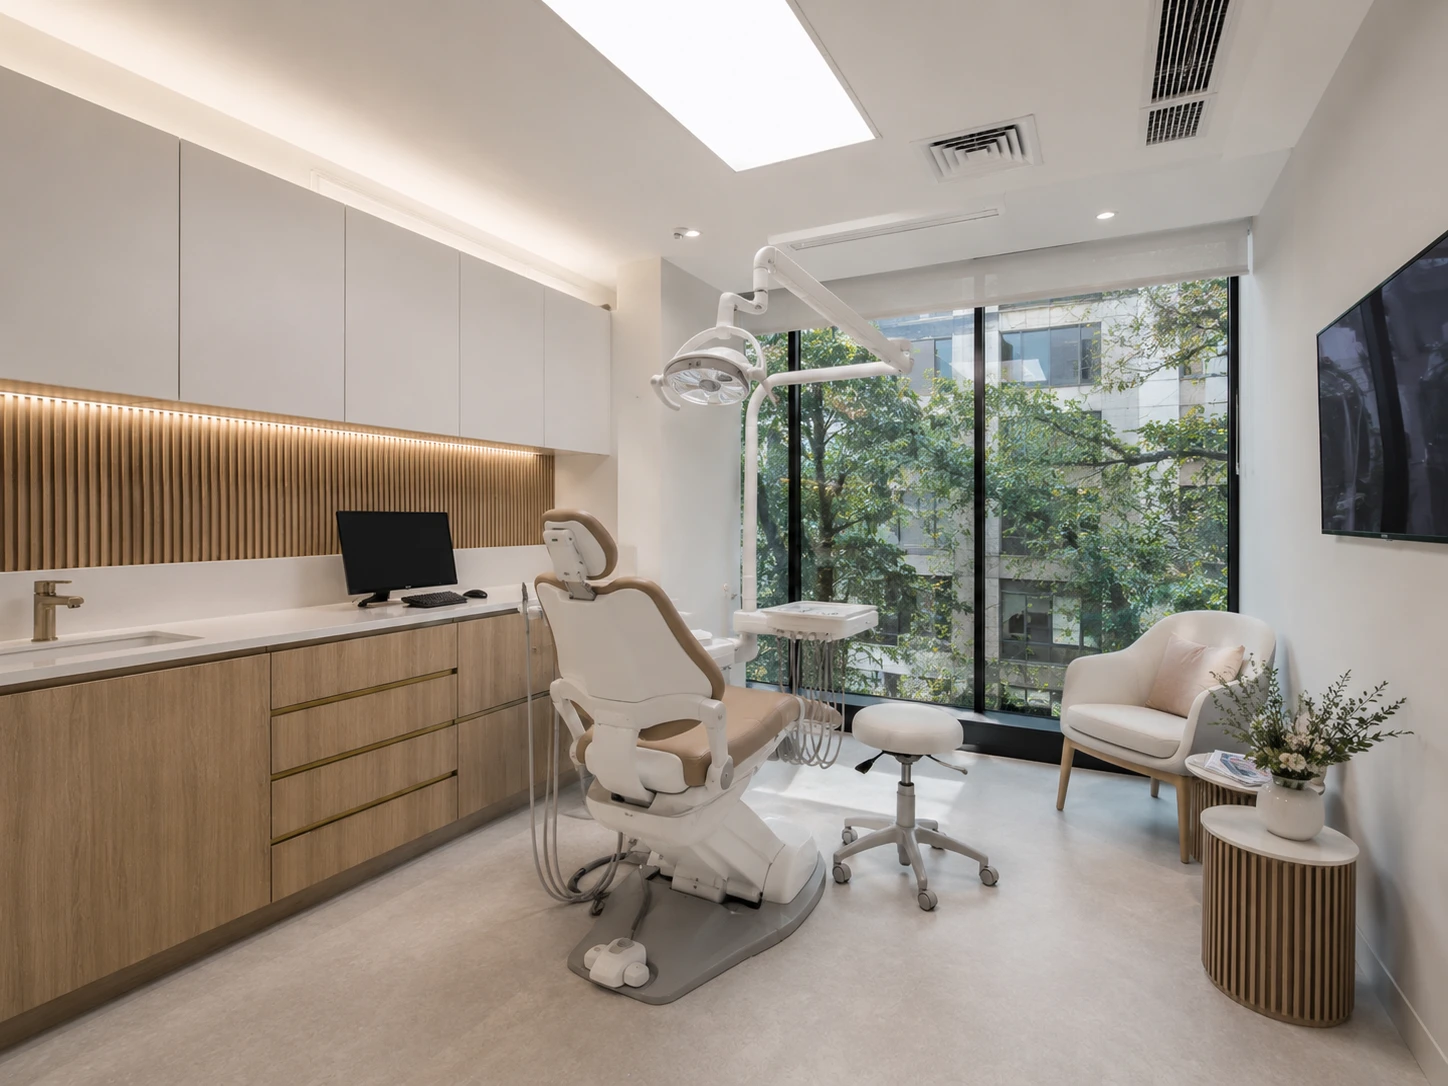
Every treatment room in a dental practice must have body-protected electrical circuits complying with AS/NZS 3003. This standard applies to areas where patients are connected to electrical equipment, which includes every dental chair.
Body protection under AS/NZS 3003 requires isolated power supply systems with line isolation monitors, specific earthing requirements, and installation by an electrician with the relevant healthcare electrical qualifications. This is not standard commercial electrical work and cannot be substituted with standard RCD protection.
Wiring a treatment room as general power instead of body-protected power is one of the most common and most expensive mistakes in dental fitout construction. It is discovered during certification and requires demolition, rewiring, and re-plastering, at the contractor's cost if it was specified incorrectly, or at your cost if it was not specified at all.
Infection Control Surfaces and Clinical Finishes
All clinical surfaces in a dental fitout must meet infection control requirements. This means non-porous, seamless, and able to withstand the frequency and strength of clinical cleaning chemicals used in dental practices.
This applies to: Flooring: standard commercial flooring including standard vinyl, carpet, and laminate does not meet infection control requirements in clinical areas. Dental fitouts require sealed, coved, and seamless flooring in treatment areas.
Benchtops and cabinetry surfaces: standard laminate may not be suitable in all clinical areas. Specify materials that meet infection control standards before manufacturing begins.
Walls and ceilings: painted surfaces are generally acceptable but the paint specification and surface preparation must meet clinical requirements.
Complying with Class 9a Under the National Construction Code
A dental practice that treats patients is classified as a Class 9a building, a healthcare building, under the National Construction Code. This classification is more demanding than Class 5 commercial and imposes additional requirements covering fire-rated construction, accessible facilities, specific ventilation, and building certification.
When a non-medical tenancy is converted to a dental practice for the first time, which is the starting point for most new Sydney practices, all Class 9a obligations apply from the ground up. The compliance cost of this conversion is not a line item: it runs through every element of the build.
DA or CDC Approval
Most dental fitouts in Sydney require either a Development Application or a Complying Development Certificate. Where a tenancy is changing use from a non-dental or non-medical classification, a DA is typically required regardless of the physical works involved.
In NSW, operating X-ray equipment also requires a radiation licence from the NSW Environment Protection Authority. This is separate from and in addition to building approval and must be in place before the equipment is commissioned.
Getting the approvals pathway wrong before you commit to a tenancy is one of the most costly mistakes in dental fitout planning. Mapping the pathway before you sign the lease costs nothing. Discovering a DA requirement after you have committed adds months to your programme.
Broad Indicative Cost Ranges for Sydney Dental Fitouts in 2026
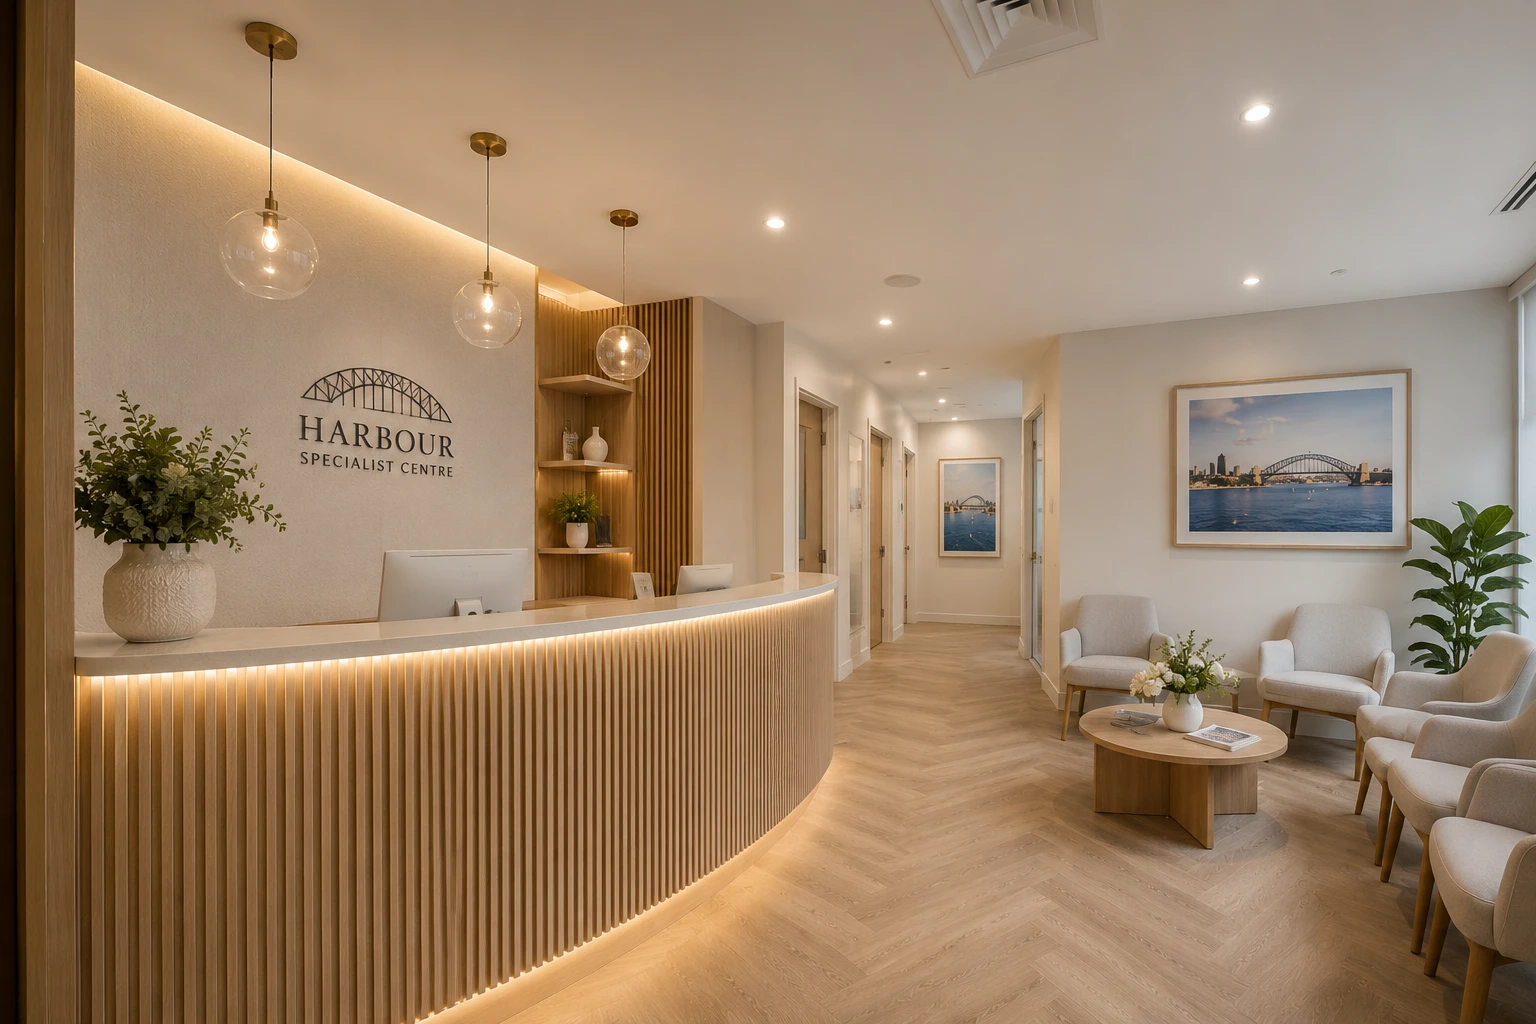
The following ranges cover construction, compliance, specialist services, joinery, and project management only. They do not include dental equipment, IT systems, or practice management software, all of which are significant additional budget items procured separately.
Construction Cost per Square Metre
As a broad indicative guide, dental fitout construction in Sydney currently ranges from approximately $1,800 to $3,500 per square metre depending on the number of chair positions, the level of specialist services required, the site conditions, and the finish level.
This range excludes dental equipment. Dental equipment including chairs, delivery units, X-ray systems, sterilisation equipment, and diagnostic tools is a separate budget that typically adds $50,000 to $300,000 or more depending on the number of chairs and equipment specification.
Small Dental Practice 2 to 3 Chair Positions
A small dental practice with 2 to 3 treatment rooms, a compliant sterilisation room, reception, and accessible amenities.
Broad indicative construction range: $250,000 to $450,000
What moves this number significantly higher: radiation shielding for OPG or CBCT equipment, change of use DA, full Class 9a compliance works from a non-medical tenancy, premium finishes throughout, heritage or structural building constraints.
Mid-Size Dental Practice 4 to 6 Chair Positions
A mid-size practice with 4 to 6 treatment rooms, a full sterilisation suite, consulting rooms, staff areas, and full compliance throughout.
Broad indicative construction range: $450,000 to $800,000
What moves this number significantly higher: CBCT radiation shielding, specialist dental gas infrastructure, full accessible amenities, premium joinery and finishes, complex approvals.
Large or Specialist Dental Practice 6 or More Chair Positions
A large dental practice or specialist clinic with 6 or more treatment rooms, specialist imaging suite, surgical capabilities, and premium finishes throughout.
Broad indicative construction range: $800,000 to $1,500,000 and above
Important disclaimer: Every cost figure in this guide is a broad indicative range only. It is not a quote, not an estimate, and not a representation of what your fitout will cost. Dental fitout costs in Sydney are determined by your specific practice type, your specific site, the compliance obligations that apply to your tenancy, the number of chair positions and their configuration, radiation shielding requirements, the cost of materials and labour at the time your project is priced, market conditions, supply chain, and the level of finish and detail you require. Two dental practices with the same floor plan and the same number of chairs can produce construction costs that differ by hundreds of thousands of dollars depending on these variables. Nothing in this guide should be relied upon for budgeting, financial planning, lending, or business case purposes. The only way to get a reliable cost assessment for your specific project is to engage an experienced dental fitout specialist who has physically inspected your site.
What Happens When Compliance Is Discovered Late
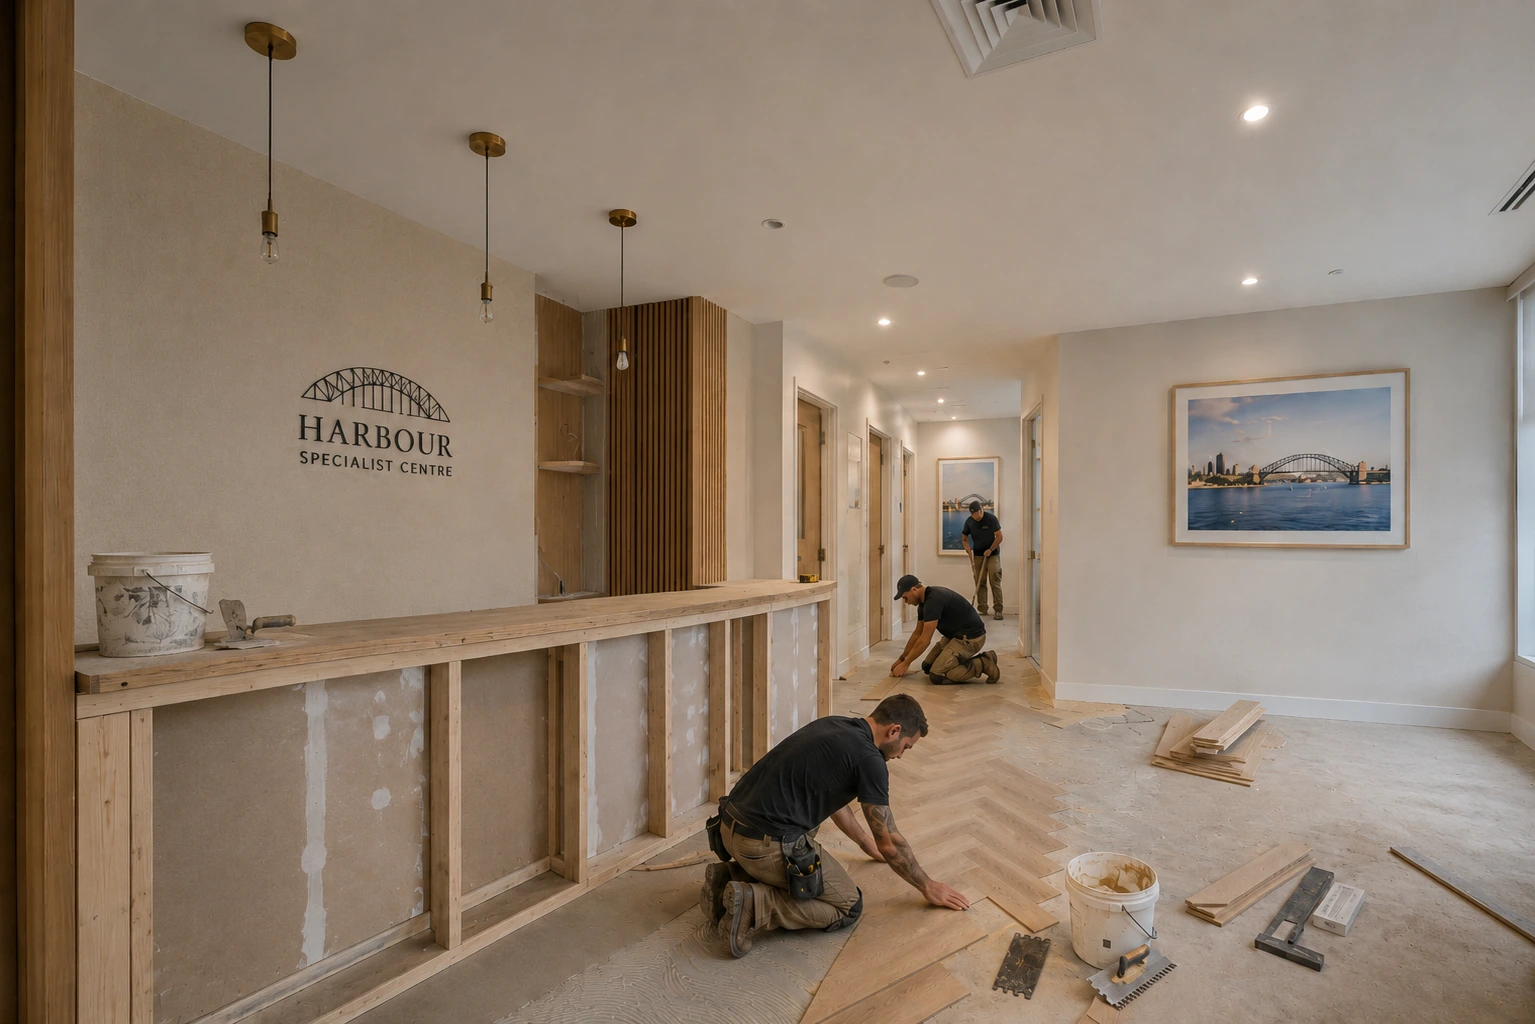
The most expensive dental fitouts in Sydney are not the ones with the most chairs or the most premium finishes. They are the ones where compliance obligations were discovered after construction started.
Two scenarios repeat across dental fitout projects in Sydney with painful regularity:
A shielding plan is not commissioned before construction starts. Framing goes up, plasterboard goes on, and then the radiation physicist's report comes back with shielding requirements that cannot be accommodated without demolishing the walls. The cost of retrospective shielding installation typically exceeds the cost of getting it right before framing by a significant margin.
A treatment room is wired as standard commercial power rather than body-protected power under AS/NZS 3003. The error is identified during electrical certification. Every affected room requires the plasterboard stripped, the wiring replaced, and the room refinished. The programme blows out by weeks. The cost is substantial.
Both scenarios are entirely avoidable with a builder who understands dental fitout compliance and maps the requirements before construction starts. This is not a marketing claim. It is the practical difference between a dental fitout that opens on time and one that does not.
Planning a dental fitout in Sydney? Building Project Solutions has delivered medical and dental fitouts across Sydney for 35 years. Book a strategy session with Stephen before you commit to a site. The conversation will tell you more about your specific project than any guide can.
How to Protect Your Budget on a Sydney Dental Fitout
Commission the radiation physicist before construction starts. The shielding plan must be in place before framing. This is the single most important sequencing decision in a dental fitout and the one most commonly made too late.
Get the chair configuration locked before design starts. Every chair position drives plumbing, electrical, and joinery decisions. Changes after design is complete cost significantly more than changes during the planning phase.
Engage a builder who understands AS/NZS 3003 and AS4187. These are dental-specific compliance standards. A builder without experience delivering compliant dental fitouts will discover the requirements during construction rather than before it.
Map your approvals pathway and radiation licence requirements before you sign the lease. The DA pathway and the radiation licence application are separate processes with different timescales. Both need to be understood before you commit to a tenancy.
Do not underestimate the equipment procurement timeline. Dental chairs, delivery units, autoclaves, and imaging equipment all have lead times. The equipment procurement timeline needs to be coordinated with the construction programme from the start.
Speak with someone who has delivered dental fitouts many times. The compliance obligations in dental are specific, detailed, and consequential. They cannot be understood by reading a guide. Stephen Spagnol has delivered medical and dental fitouts across Sydney for 35 years. That experience is the most effective protection against the compliance surprises that derail dental fitout budgets and programmes.
Get a real assessment for your dental practice project. Stephen Spagnol has 35 years of Sydney fitout experience including dental, GP, specialist, and allied health practices. Contact BPS today for an honest conversation about your project before you commit to anything. No obligation. No pressure. Just clarity.
Frequently Asked Questions
How much does a dental fitout cost in Sydney?
As a broad indicative guide only, dental fitout construction costs in Sydney in 2026 range from approximately $250,000 for a small 2 to 3 chair practice through to $1,500,000 or more for a large specialist clinic. These figures cover construction and compliance only and do not include dental equipment which is a significant additional budget item. Every project is different and costs vary significantly depending on the number of chairs, radiation shielding requirements, site conditions, and market conditions at the time your project is priced. These figures are not quotes or estimates and should not be used for budgeting without a site inspection from an experienced dental fitout specialist.
Why does a dental fitout cost more than a standard medical fitout?
Dental fitouts require specialist infrastructure that does not exist in any other clinic type: chair-specific plumbing to every treatment position, body-protected electrical circuits under AS/NZS 3003, radiation shielding specified by a radiation physicist, and a sterilisation room built to AS4187. Each of these requires specialist trades with specific qualifications and each must be sequenced correctly before the next construction phase begins. Getting any of them wrong after construction has started is significantly more expensive than getting them right before construction begins.
How long does a dental fitout take in Sydney?
As a general guide, dental fitouts in Sydney take 3 to 9 months from planning to opening, depending on clinic size, complexity, and the approvals pathway. This includes design, approvals, construction, and commissioning. Projects requiring a Development Application for change of use add 6 to 12 weeks before construction can start. The radiation licence application to NSW EPA is a separate process that should be initiated early in the programme. Every project runs to its own timeline.
Do I need a radiation licence to operate X-ray equipment in my Sydney dental practice?
Yes. Operating X-ray equipment in NSW requires a radiation licence from the NSW Environment Protection Authority. The licence requires a radiation physicist's shielding report confirming the room construction meets radiation safety requirements. The shielding must be built into the structure before the walls are finished and cannot be added retrospectively without demolition. Both the shielding plan and the licence application should be initiated early in the fitout planning process.
What is the most important thing to do before starting a dental fitout in Sydney?
Engage an experienced dental fitout specialist before you sign the lease, and commission the radiation physicist before construction starts. The compliance obligations in a dental fitout including radiation shielding, body-protected circuits, sterilisation room compliance, and Class 9a building requirements must all be mapped before construction begins. Discovering them during the build is significantly more expensive than planning for them before it starts.
Ready to discuss your project?
Our team has 35 years of experience delivering Medical Fitouts across Sydney.
Get in Touch