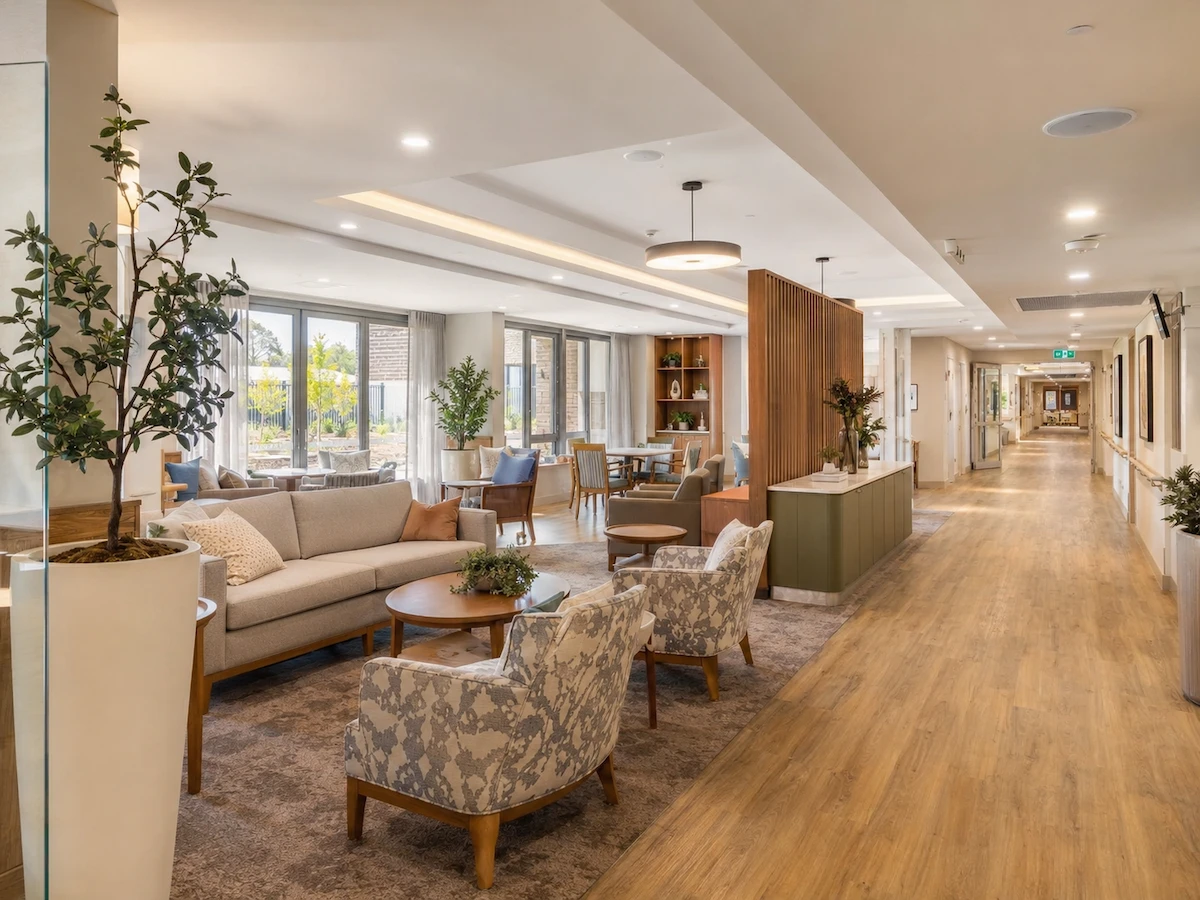
Aged Care Fitout Cost Sydney 2026
Aged care fitout is one of the most compliance-intensive and capital-intensive construction categories in the Australian commercial sector. It is also one of the least understood by operators entering the sector for the first time, and one of the most commonly underbudgeted by experienced operators who have not built a new facility or undertaken a major refurbishment in the past five years.
Costs have risen substantially since 2021. The Royal Commission into Aged Care Quality and Safety has raised the physical environment standards operators must meet to achieve and maintain accreditation. The National Construction Code classification for residential aged care (Class 9c) imposes compliance requirements that standard commercial construction does not. And Sydney's labour market adds a 5 to 10 percent premium over regional builds on every trade category.
This guide covers what an aged care fitout actually costs in Sydney in 2026, what the NCC Class 9c requirements mean in practice, what the Aged Care Quality Standards require of the physical environment, and what drives costs above and below the typical per-bed range. Building Project Solutions has delivered commercial fitouts across Sydney for 35 years including healthcare and aged care environments. Contact BPS for a project assessment before you commit to any scope or budget.
As a broad indicative guide only, aged care fitout costs in Sydney in 2026 vary significantly based on the type of project, the condition of the existing building, the bed count, the specification level, and market conditions at the time your project is priced. The figures in this guide should not be used for budgeting without a site assessment from an experienced specialist.
Why Aged Care Fitout Is Different From Standard Commercial Construction
An aged care facility is not a standard commercial fitout with extra handrails. It is a purpose-built living environment for people who require daily care and support, and it is assessed against two separate but overlapping frameworks: the National Construction Code, which governs how the building is constructed, and the Aged Care Quality Standards, which govern how the physical environment supports resident outcomes.
Getting either framework wrong in design, before construction begins, is not a minor issue that can be rectified on site. It is a problem that either prevents development approval from being granted, requires costly remediation before the facility can be accredited, or results in accreditation conditions that limit operating capacity. The compliance framework is the starting point for any aged care fitout design, not something added at the end of the process.
NCC Class 9c: What It Means for Construction
Residential aged care facilities in Australia are classified as Class 9c buildings under the National Construction Code. This is a distinct classification from Class 9a health-care buildings such as hospitals and day surgeries, and from Class 9b assembly buildings such as childcare centres and schools.
Class 9c imposes specific construction requirements that do not apply to standard commercial fitout categories. The requirements that most directly affect construction cost and programme include:
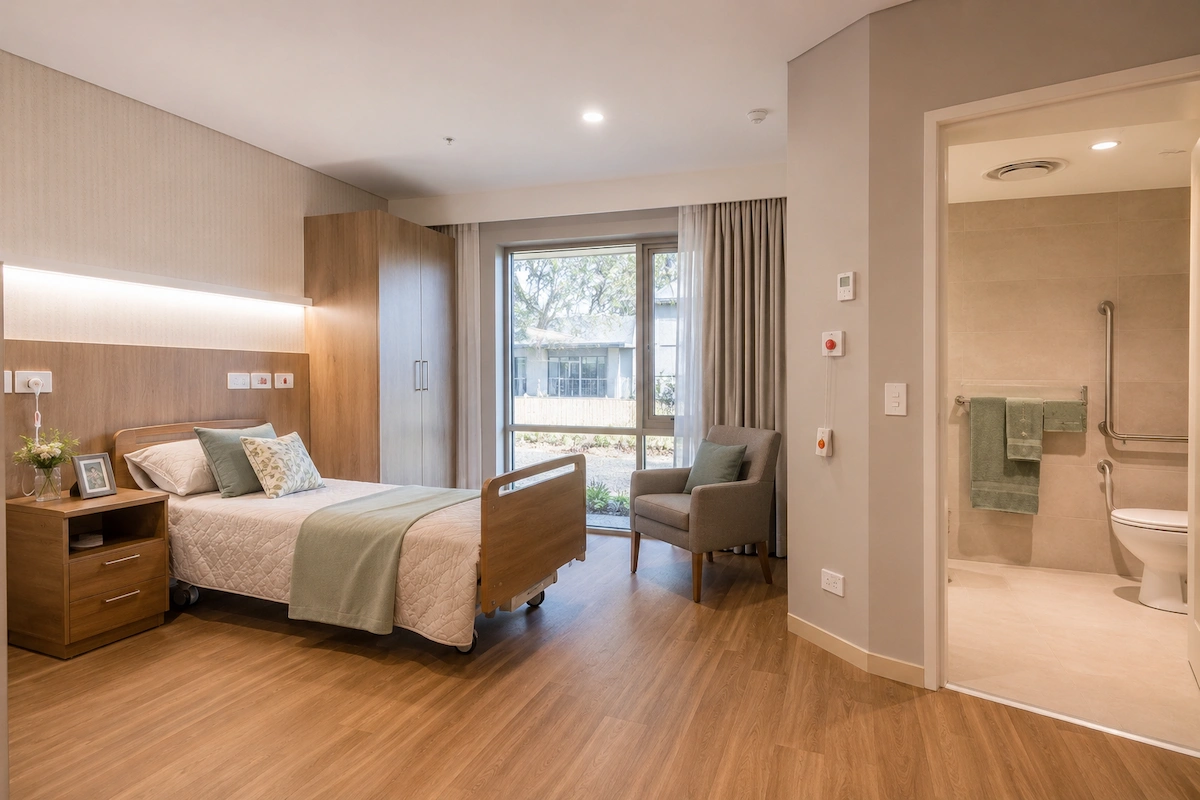
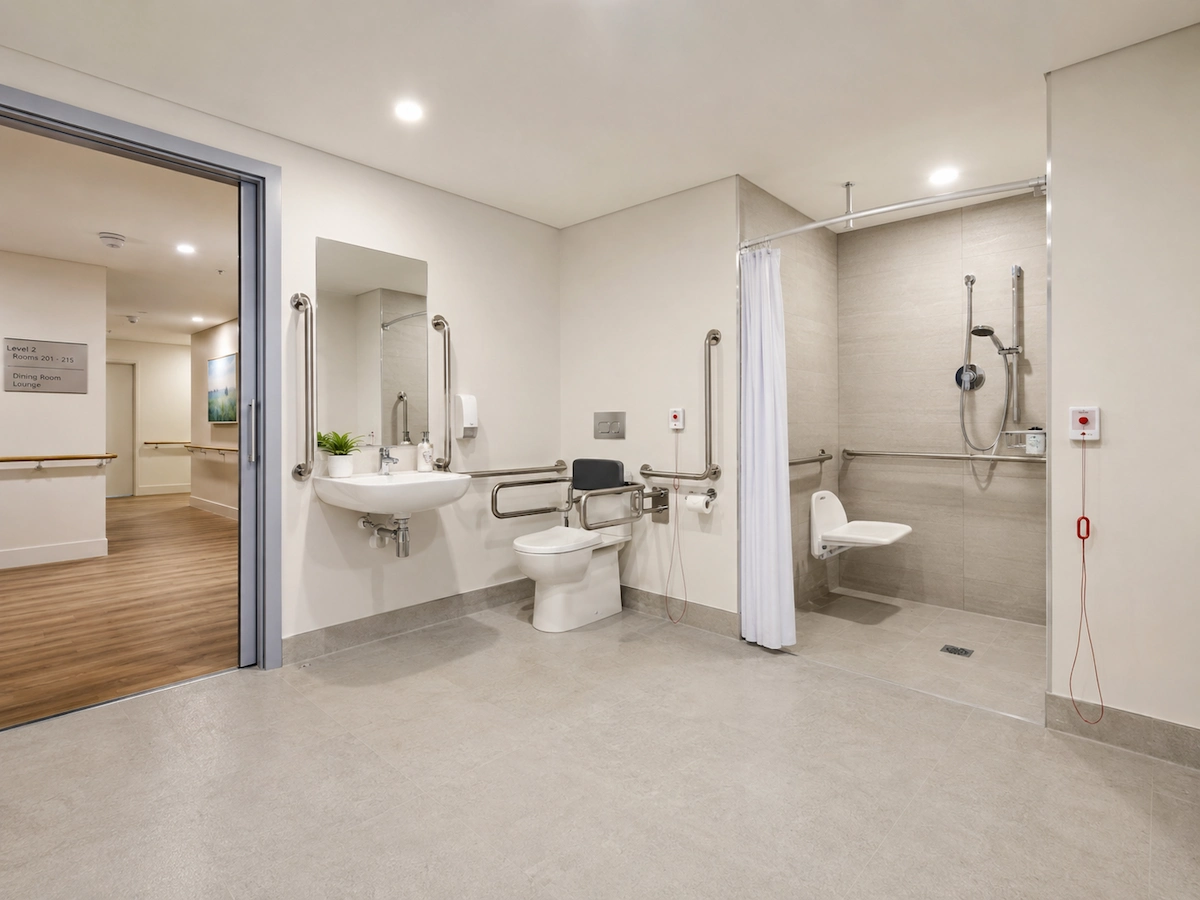
Emergency call systems must be installed in every habitable room, bathroom, water closet, and shower room. Each system must indicate the point of origin on a panel in the manager's office or staff area, produce a continuous audible tone until deactivated at the point of origin, and provide two call points in each ensuite. This is not optional and cannot be value-engineered out of the design.
Grab rails must be provided in association with every toilet, shower, and bath, installed in accordance with AS 1428.1 (Design for Access and Mobility). The standard specifies the exact dimensions, clearances, and load ratings required. Non-compliant grab rail installations will be identified at inspection and must be rectified before occupancy.
Window sill heights in habitable rooms must not exceed 900mm above the floor level. Openable windows must be fitted with flyscreens. These requirements affect the design of all resident rooms and common areas with operable windows.
Sufficient general purpose electrical outlets must be provided in resident bedrooms to avoid the need for extension leads. The number and positioning of outlets is determined by the layout of the room and the equipment residents are likely to use, and must be assessed individually for each room type.
Electronic communication systems must be capable of enabling residents and staff to summon assistance from any habitable room, bathroom, or toilet. The system design must be integrated into the building services coordination drawings from the earliest design stage.
Aged Care Quality Standards: Standard 5 and the Physical Environment
The Aged Care Quality Standards were introduced on 1 July 2019 following the Royal Commission and govern how registered aged care providers operate and deliver care. There are eight standards in total. Standard 5 (Organisation's Service Environment) is the standard most directly relevant to the physical fitout of the facility.
Standard 5 requires that the organisation's service environment is safe, clean, well-maintained, and enables consumers to move about freely. It requires the environment to support the identity, dignity, and quality of life of consumers. And it requires that the environment is appropriate to consumers' needs, including their cultural and spiritual needs where relevant.
In practice, Standard 5 means that the physical environment will be assessed by the Aged Care Quality and Safety Commission as part of accreditation and ongoing quality reviews. A facility that meets the minimum NCC Class 9c construction requirements but fails to provide a living environment that supports resident dignity and independence will not achieve or maintain accreditation. The design must go beyond code compliance to meet the outcomes-based assessment of the Quality Standards.
The most common areas where Standard 5 assessment identifies deficiencies in newly opened or recently refurbished facilities are: wayfinding and legibility of the environment for residents with cognitive impairment, access to outdoor spaces from common areas and resident rooms, acoustic performance in dining rooms and common areas, and the homeliness and personalisation of resident room environments.
Aged Care Fitout Cost in Sydney 2026
The figures below are drawn from current industry cost data for NSW aged care construction in 2026. Every project is different. Costs vary based on the type of project, the condition of the existing building, the specification level chosen, site conditions, and market conditions at the time your project is priced. Do not use these figures for budgeting without a site assessment from an experienced specialist.
Per-Bed Cost: The Primary Benchmarking Metric
Aged care fitout cost is most usefully expressed on a per-bed basis because bed count determines licensed capacity and revenue, and because the compliance requirements of Class 9c scale with bed count in terms of the number of resident rooms, ensuites, common areas, and service spaces required.
As a broad indicative guide, aged care fitout and construction in NSW in 2026 costs between $205,000 and $270,000 per bed for standard to quality Class 9c compliance builds. This figure represents the total construction cost of the facility divided by the number of approved beds and includes all construction, services, fitout, and compliance work. It does not include land, design fees, planning approval costs, or loose furniture, fittings, and equipment beyond what is built in.
Sydney sits at the higher end of the national per-bed cost range. Sydney's Greater Metropolitan labour market adds a 5 to 10 percent premium on trade costs compared to regional NSW builds. Inner-ring Sydney projects with restricted site access, traffic management requirements, and crane overhead add further cost above this baseline.
Per Square Metre Cost: Fitout and Refurbishment
For operators assessing a refurbishment or fitout of an existing building rather than a new build, the per-square-metre cost is the more relevant benchmark.
As a broad indicative guide, aged care fitout in Sydney in 2026 ranges from approximately $2,500 to $4,500 per square metre depending on the scope of the work, the condition of the existing building, and the specification level. Refurbishment of an existing facility in reasonable condition sits toward the lower end of this range. Full fitout of a new shell building to a premium specification sits toward the upper end and above.
Component Cost Breakdown
Individual aged care fitout components carry costs that are substantially higher than equivalent elements in a standard commercial fitout, reflecting the compliance requirements and the durability specification needed for a 24-hour operational environment.
Assisted bathrooms are one of the most cost-intensive elements of an aged care fitout on a per-room basis. A compliant assisted bathroom with grab rails to AS 1428.1, emergency call system with two call points, fold-down shower seat, slip-resistant flooring, sufficient clearance for wheelchair and hoist access, and compliant sanitary fixtures typically costs between $44,000 and $72,000 per room depending on size and specification. A 60-bed facility with a bathroom in each resident room represents a very significant portion of the total fitout budget at this per-room cost.
Accessible toilets in common areas and public spaces cost between $36,000 and $55,000 each when built to the full AS 1428.1 compliance standard required for an aged care environment.
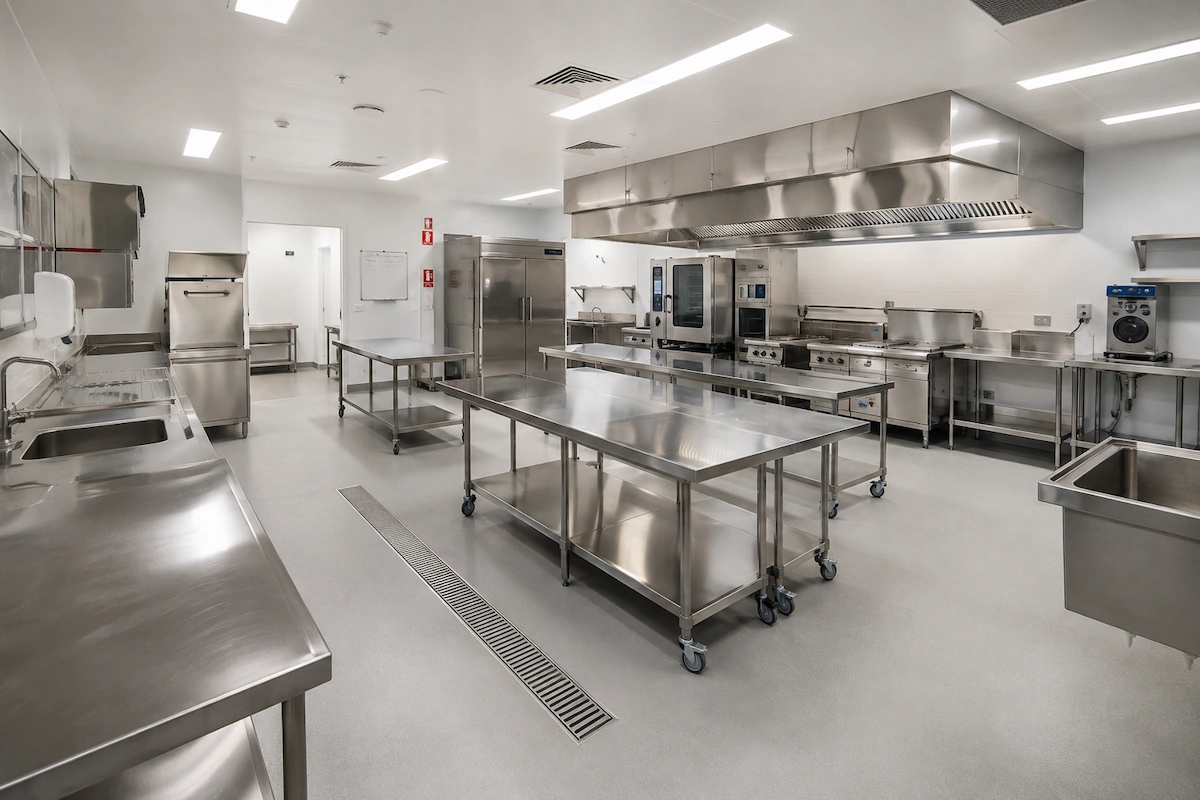
Commercial kitchen and laundry facilities are essential infrastructure in any residential aged care facility. The kitchen must meet HACCP food safety requirements and be designed to prepare and distribute meals to the full resident population at each service. The laundry must be capable of processing the linen and personal clothing volumes of the full resident population with appropriate separation of clean and contaminated linen flows. Indicative costs for these facilities range from $200,000 to $410,000 depending on the bed capacity of the facility and the level of automation specified for the laundry.
Furniture, fittings, and equipment beyond what is built in (resident room furniture, common area furniture, dining furniture, outdoor furniture, and specialised equipment) adds approximately $10,000 to $12,000 per bed to the total project cost.
Fitout Cost by Facility Size
The total fitout cost for an aged care facility scales with bed count but not linearly. Larger facilities achieve some economies of scale on shared infrastructure and common area costs, but the per-room compliance requirements scale proportionally with bed count.
As a broad indicative guide based on published industry cost data:
A facility of fewer than 30 beds incurs fitout costs in the range of $100,000 to $190,000 for the fitout component above the base shell construction cost.
A facility of 30 to 60 beds incurs fitout costs in the range of $200,000 to $310,000 for the fitout component.
A facility of 60 beds and above incurs fitout costs in the range of $320,000 to $360,000 and above for the fitout component.
These figures represent the fitout cost above base construction and do not include the structural, services, and shell construction costs that make up the majority of the total project budget.
Important: all cost figures in this guide are broad indicative ranges only. Aged care fitout costs in Sydney in 2026 are subject to significant variation based on site conditions, building condition, specification level, trade availability and pricing at the time of construction, and the specific compliance obligations of your project. These figures are not quotes, not estimates, and not representations of what your project will cost. The only way to get a reliable cost assessment for your specific aged care project is to engage an experienced commercial construction specialist who has physically inspected your site.
Planning an aged care fitout or refurbishment in Sydney? Building Project Solutions has delivered commercial fitouts across Sydney for 35 years. Contact Stephen Spagnol today for an honest assessment of your project before you commit to any scope or budget.
What Drives Aged Care Fitout Costs Above and Below the Typical Range
The condition of the existing building is the largest single variable in a refurbishment project. An existing facility in good structural condition with serviceable services infrastructure and a layout that does not require significant reconfiguration to meet current standards will cost substantially less to bring to compliance than a facility with deferred maintenance, a layout that conflicts with current accessibility and wayfinding requirements, or services infrastructure that has reached the end of its useful life. A thorough building condition assessment before any refurbishment scope is finalised is essential, and the findings of that assessment will determine whether refurbishment or replacement is the more cost-effective path.
The resident room configuration affects cost significantly. Single rooms with private ensuites are the current standard for new aged care development and are strongly favoured by the Aged Care Quality and Safety Commission in quality assessments. Shared rooms, while still permissible in existing facilities, are increasingly difficult to defend in accreditation assessments and are being phased out by operators ahead of any regulatory requirement to do so. Converting shared room configurations to single rooms in a refurbishment project often requires structural changes that significantly increase the cost and complexity of the works.
The dementia-specific environment requirements add cost above a standard aged care fitout where any portion of the facility is designated for residents living with dementia. Dementia-specific design requires carefully managed wayfinding with visual cues and landmarks, secure outdoor spaces with appropriate fencing and gate systems, lighting levels and colour contrast specifications that support the visual processing challenges of dementia, and careful acoustic management to reduce the anxiety that unpredictable noise creates in residents with cognitive impairment. These requirements are assessed separately by the Aged Care Quality and Safety Commission and must be evidenced in the design documentation.
The Sydney location factor adds 5 to 10 percent on trade costs compared to regional NSW. Inner-ring Sydney projects with CBD adjacency, restricted loading access, and limited laydown space add further cost through traffic management, crane hire, and out-of-hours work requirements. Western Sydney projects in growth corridors where access is less constrained sit closer to the base rate.
The programme timeline affects cost through holding costs on land and existing facility operations. Aged care construction is typically a 12 to 24 month programme for a new build and 6 to 18 months for a major refurbishment depending on scope. Programmes that overrun their original schedule because of design variations, approval delays, or construction issues generate holding costs that can be substantial given the land and capital values involved in aged care development.
The Demand Context: Why Aged Care Investment Is Accelerating in Sydney
Australia needs an estimated new aged care facility every 72 hours to meet the projected bed demand within three years. The New South Wales aged care sector is under particular pressure given Sydney's population size, the concentration of the existing facility stock in the inner suburbs, and the property market constraints that make land acquisition for new development increasingly difficult.
The Aged Care Royal Commission findings and the subsequent reforms have raised the bar for what constitutes an acceptable aged care environment. Facilities that met the previous accreditation standards but fall short of the current Quality Standards framework are facing significant capital expenditure requirements to remain competitive and to sustain accreditation. This is generating a wave of refurbishment and replacement activity across the Sydney aged care sector that shows no sign of slowing.
For operators considering aged care investment, the demand context is clear. For operators considering a refurbishment to protect existing accreditation or competitive position, the cost of not investing is increasingly visible in the accreditation outcomes and occupancy rates of facilities that have deferred capital expenditure.
How to Approach an Aged Care Fitout in Sydney
Engage your construction specialist before you finalise your design brief. The compliance requirements of NCC Class 9c and the Aged Care Quality Standards affect the design from the earliest stage. A construction specialist who understands aged care compliance can identify issues in a concept design that would be expensive to resolve in construction documentation and impossible to resolve on site. Engaging that expertise at concept stage is the most cost-effective point in the process.
Commission a thorough building condition assessment before any refurbishment scope is finalised. The findings of a building condition assessment determine the true scope of a refurbishment project. Scopes that are finalised without this assessment consistently underestimate the cost of the works because they cannot account for what is concealed within the building fabric until the works begin.
Separate the fitout scope from the loose furniture and equipment procurement. The construction contract should cover all built-in elements, services, and compliance items. Loose furniture, medical equipment, and IT systems are typically procured separately through different supply chains and on different programmes. Conflating these scopes in a single budget creates confusion and makes cost management more difficult.
Allow a contingency appropriate to the project type. Aged care refurbishment projects consistently reveal conditions within the existing building fabric that were not visible at the time of scoping. A contingency of 10 to 15 percent of the construction budget is appropriate for a major refurbishment. New build projects on well-understood sites can carry a lower contingency, but given the compliance complexity of Class 9c construction, 8 to 10 percent is a reasonable minimum.
Plan the approval pathway before committing to a programme. Aged care development in Sydney requires development approval from the relevant local council and, for new facilities or significant expansions, Commonwealth approval through the aged care planning system. The approval pathway is the biggest wildcard in the programme and can add months to a project that is otherwise ready to proceed to construction.
Ready to assess your aged care fitout or development project? Stephen Spagnol and the Building Project Solutions team have delivered commercial fitouts across Sydney for 35 years. Contact BPS today for an honest, experienced assessment of your project before you commit to any scope, design, or budget. No obligation. Just clarity.
Frequently Asked Questions
How much does an aged care fitout cost in Sydney?
As a broad indicative guide, aged care fitout and construction in Sydney in 2026 costs between $205,000 and $270,000 per bed for standard to quality NCC Class 9c compliance builds, and between $2,500 and $4,500 per square metre for fitout of a shell or existing building depending on specification level. Assisted bathrooms cost $44,000 to $72,000 each. Commercial kitchen and laundry facilities cost $200,000 to $410,000 depending on bed capacity. These are indicative ranges only and vary significantly based on site conditions, building condition, specification level, and market conditions. A site assessment from an experienced specialist is required for accurate project-specific pricing.
What NCC classification applies to aged care in Sydney?
Residential aged care facilities in Australia are classified as Class 9c buildings under the National Construction Code. Class 9c is distinct from Class 9a health-care buildings such as hospitals and Class 9b assembly buildings such as childcare centres. Class 9c imposes specific requirements for emergency call systems in every resident room and wet area, grab rails to AS 1428.1 at all toilets, showers, and baths, maximum window sill heights of 900mm in habitable rooms, and sufficient electrical outlets in resident bedrooms to avoid extension leads. These requirements apply in addition to the standard commercial construction requirements that apply to all building classes.
What are the Aged Care Quality Standards and how do they affect fitout?
The Aged Care Quality Standards are eight standards that govern how registered aged care providers operate and deliver care. They were introduced on 1 July 2019 following the Royal Commission into Aged Care Quality and Safety. Standard 5 (Organisation's Service Environment) is the standard most directly relevant to the physical fitout of the facility. It requires the environment to be safe, clean, well-maintained, and to support the identity, dignity, independence, and quality of life of residents. The Aged Care Quality and Safety Commission assesses compliance with Standard 5 as part of accreditation and ongoing quality review. A facility that meets NCC Class 9c construction requirements but fails to provide an environment that supports resident outcomes will not achieve or maintain accreditation.
How long does an aged care fitout or construction project take in Sydney?
As a general guide, a new aged care facility in Sydney takes 18 to 24 months from construction commencement to practical completion, not including the design and approval phase which can add a further 12 to 18 months depending on the planning pathway and the complexity of the project. A major refurbishment of an existing facility takes 6 to 18 months depending on scope, whether the facility remains operational during the works, and the condition of the existing building. Programmes that include staged works to maintain resident occupancy during refurbishment take longer than full vacant possession programmes but avoid the cost and complexity of relocating residents for the duration of the works.
Does an aged care facility in Sydney need DA approval?
Yes. Aged care development in Sydney requires development approval from the relevant local council and, for new facilities or significant expansions, assessment under the Commonwealth aged care planning framework administered by the Department of Health and Aged Care. The DA pathway for aged care is typically more complex and time-consuming than standard commercial development approval because of the specific land use and design requirements that apply. A planning consultant with aged care sector experience is strongly recommended for any project that involves a new facility, a change of use, or a significant increase in licensed bed capacity.
Ready to discuss your project?
Our team has 35 years of experience delivering Medical Fitouts across Sydney.
Get in Touch